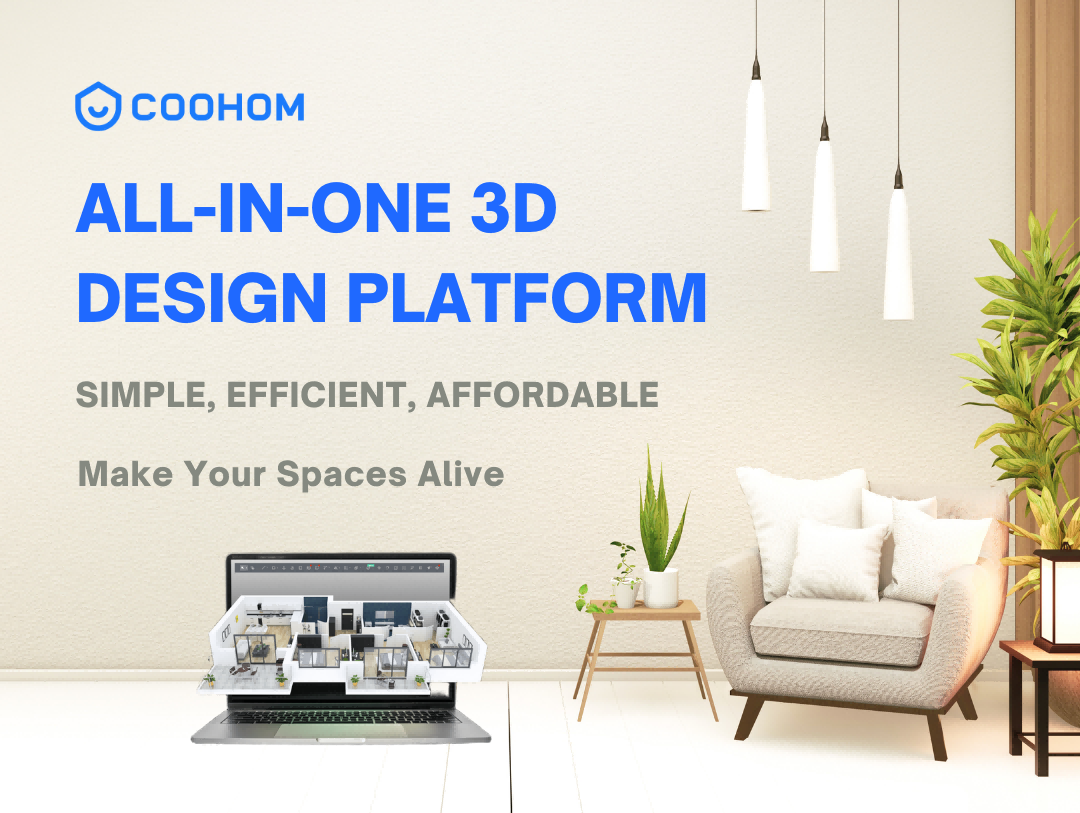
Home design software can turn an early renovation idea into a measurable floor plan, editable 3D room and realistic visual before money is spent on furniture or construction. The best choice depends less on the longest feature list and more on the workflow you actually need.
The features that matter most
1. Floor planning
A useful platform should let you draw a plan from scratch or import an existing sketch or plan. Exact dimensions, doors, windows and room boundaries matter when the design is intended for a real space.
2. 2D and 3D editing
Moving between a technical 2D layout and an understandable 3D view makes it easier to spot spacing problems. Coohom, for example, supports editable 2D and 3D planning in a browser.
3. Furniture and material libraries
A large model library saves time. Check whether the catalog contains the types of furniture, finishes and fixtures you actually need rather than judging it only by the total number of models.
4. Rendering quality
Photorealistic rendering is valuable when you need to evaluate lighting, materials or present a concept to someone else. Higher resolutions, video and panorama exports may sit behind paid plans, so compare plan limits before upgrading.
5. AI assistance
AI can accelerate repetitive early-stage work such as recognizing an uploaded floor plan, suggesting layouts or producing initial visual concepts. It should be treated as a starting point that remains editable, not a substitute for checking measurements.
Coohom as an option
Coohom combines floor planning, 3D furnishing, AI-assisted workflows and rendering in a browser-based platform. That makes it particularly relevant for homeowners, interior-design enthusiasts and professionals who want an integrated workflow without beginning in traditional CAD software.
Read our full Coohom review for the pros, limitations and buying considerations. You can also see the Coohom product review.
Who should use home design software?
Homeowners can use it to test layouts before renovation. Interior designers can use visual output for early client discussions. Property professionals can create concepts for spaces, while students and hobbyists can learn spatial planning without immediately adopting a complex desktop CAD package.
What to check before paying
Compare free-plan limits, render resolution, export formats, project limits, commercial-use terms, model-library access and collaboration features. Pricing pages can change, so verify current plan details before purchase.
Bottom line
For most people, the best home design software is the one that keeps the full workflow simple: accurate plan, editable 3D scene, useful asset library and convincing visualization. Coohom is a strong candidate when browser access, AI assistance and rendering are priorities.
Affiliate disclosure: Velinqo may earn a commission if you purchase through eligible links, at no additional cost to you.